Industrial sites live longer than their records. A unit commissioned in the 1960s has outlived the company that built it, the format its drawings were made in, and most of the people who understood it. What survives is the unit itself, running, and a documentation situation that lands somewhere on a spectrum. At one end: drawings exist, in a folder, and a newer folder, and a markup someone kept on their desk, and a senior engineer knows which of them to trust for which area. At the other end: there is nothing worth opening, because the originals are paper that did not survive the decades, or stayed behind at an ownership change, or describe a plant that has since been rebuilt around them piece by piece.
Both ends are the same condition. The asset as it stands is documented nowhere but in the field and in a few heads. That is the as-built gap: the distance between the unit and what your organization can prove about it. It is not a sign of a badly run operation; it is the default outcome of decades of real work executed under production pressure. The gap is invisible on any normal day. The days it becomes visible tend to be expensive.
How the gap opens
Where documentation exists, no one decides to let it drift. It drifts because the work always matters more than the record of the work. A line gets rerouted during a turnaround and the isometric update goes on a list. A support gets moved a couple of feet in the field because the drawing position clashed with something the drawing did not show. An EPC hands over a model that was current the day engineering froze, which is not the day construction finished. Twenty years of this and the drawings describe a unit that no longer exists.
And in a large share of heavy industry, the baseline never existed at all. Assets built before CAD were documented on paper, if they were documented; acquisitions moved plants between owners and left archives behind; contractors took their records with them when the contract ended. For these operations the question was never "are the drawings current." It is "what drawings."
What the gap costs
The costs rarely arrive as incidents. They arrive as work: careful, professional, necessary work that exists only because the asset cannot be trusted on paper. Our team has spent two decades inside these scenes, and they repeat across industries.
An engineering contractor plans pipe supports for a brownfield terminal where the existing structures and the drawings disagree. Good planners handle that the way they always have: field walks, photographs, tape measures, and return visits until the design can be trusted. Every round of verification costs days, site access, and a mobilization, and the schedule absorbs it, because it always has.
A safety study waits on geometry. Storage tanks need finite element analysis to confirm safe operation, and the analysis is only as good as the shape it runs on: nominal drawings give nominal answers about real steel.
A heavy lift gets planned over a congested process area. The rigging study needs the area as it is, with every line and obstruction where it actually stands, and building that picture manually means measurements, site visits, and safety margins padded for whatever nobody could verify.
Engineers visit the field to measure what documentation should already know. Every one of those visits is a permit, exposure hours, and a walk through an operating unit to retrieve a dimension. Multiply by every project, every year. And because the teams carrying this are always busy, few of them ever stop to add up what it costs.
And inspections record findings about the asset instead of on it: photos in folders, locations described in words, evidence that cannot be found two years later by the person who needs it during an audit.
Why it persists
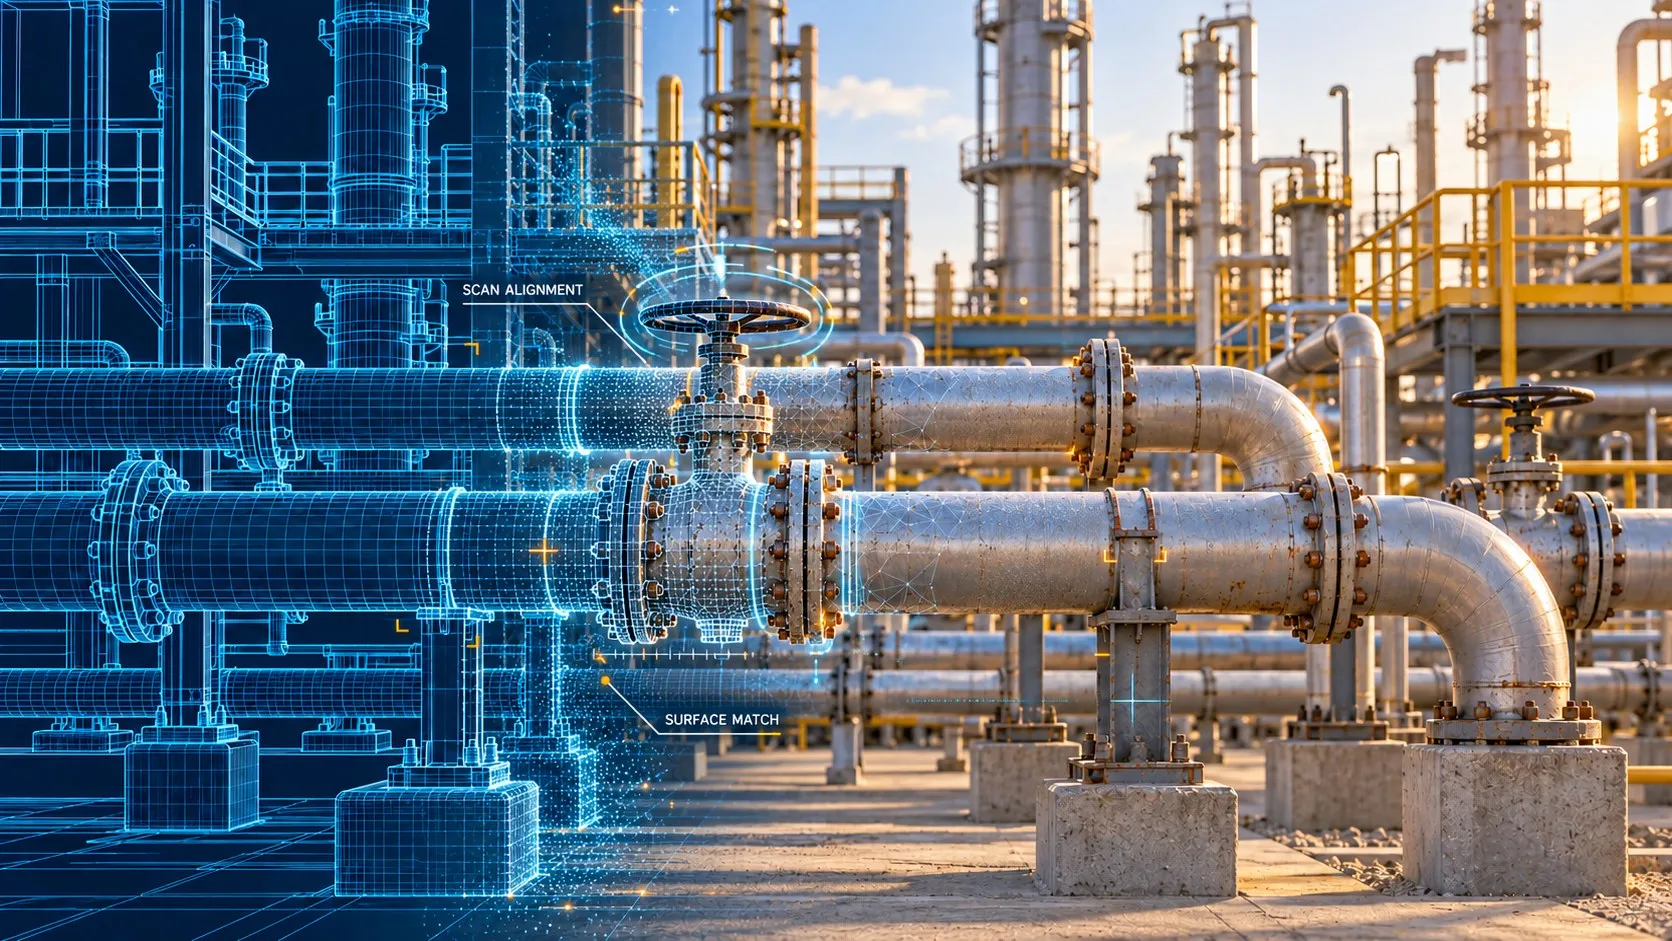
Closing the gap used to require a survey crew, weeks of field time, and a documentation project no budget wanted. The math changed when laser scanning became fast and dense enough to capture an operating unit without touching production: hundreds of millions of measured points, millimetric precision, captured while the unit runs. What was a documentation project became a capture project, and capture is quick compared to everything it replaces.
What has not changed is the discipline problem. A scan is a snapshot, and a snapshot ages exactly like a drawing. Which is why the answer to the as-built gap is not a scan. It is a working model with a maintenance rhythm.
Closing the gap, and keeping it closed
The pattern we have seen succeed has three parts.
Capture what matters first. Not the whole site: the units where the gap costs the most, the areas entering a turnaround, the assets carrying the next capital project. As-built discipline means the model is verified against reality, not traced from old drawings with their errors inherited. And for the operation starting from nothing, that is the quiet advantage: a scan does not need the old drawings to exist. The unit itself is the source.
Scope the model to its job. A model for inspection planning, a model for engineering detailing, and a model for training carry different levels of detail. Paying for uniform maximum detail everywhere is how documentation projects die; scoping is how they pay for themselves.
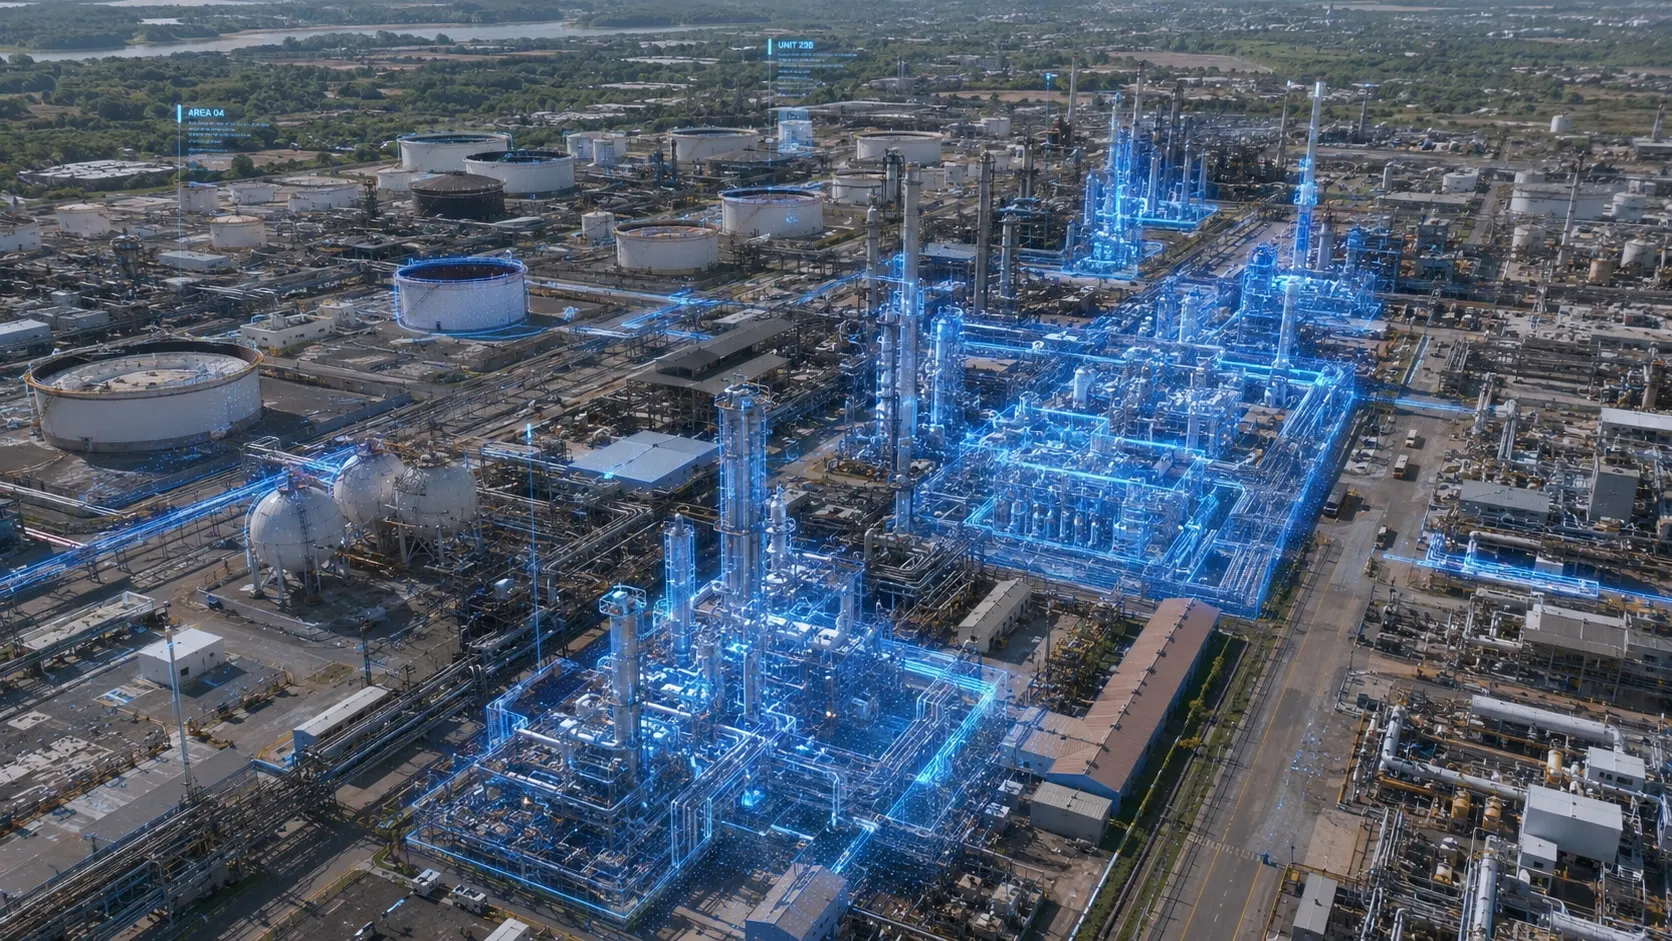
Put the model to work, or the gap reopens. A 3D model that lives in a folder is a newer drawing waiting to age. A model that becomes the working surface stays alive: inspections documented directly on it, findings at their exact location; engineering measuring from a desk instead of requesting permits; virtual walkthroughs answering the questions that used to require a site visit; every capital project starting from reality instead of re-surveying it. Each turnaround and modification becomes a capture moment, and the model tracks the asset instead of trailing it. That is the difference between a 3D file and a living twin.
Signs the gap is already costing you
Another round of field verification before a design can be trusted. A second field trip to re-measure what the first one should have settled. A permit issued so someone can collect a dimension. A safety or engineering study waiting on geometry. An audit that turns into an archaeology exercise through photo folders. A capital project whose first line item is re-surveying a unit the company has operated for fifty years. And the most reliable sign: a question about the asset that only one person can answer, and a retirement date next to that person's name.
Any one of these, once, is a normal day in heavy industry. The same ones repeating is the gap, collecting.